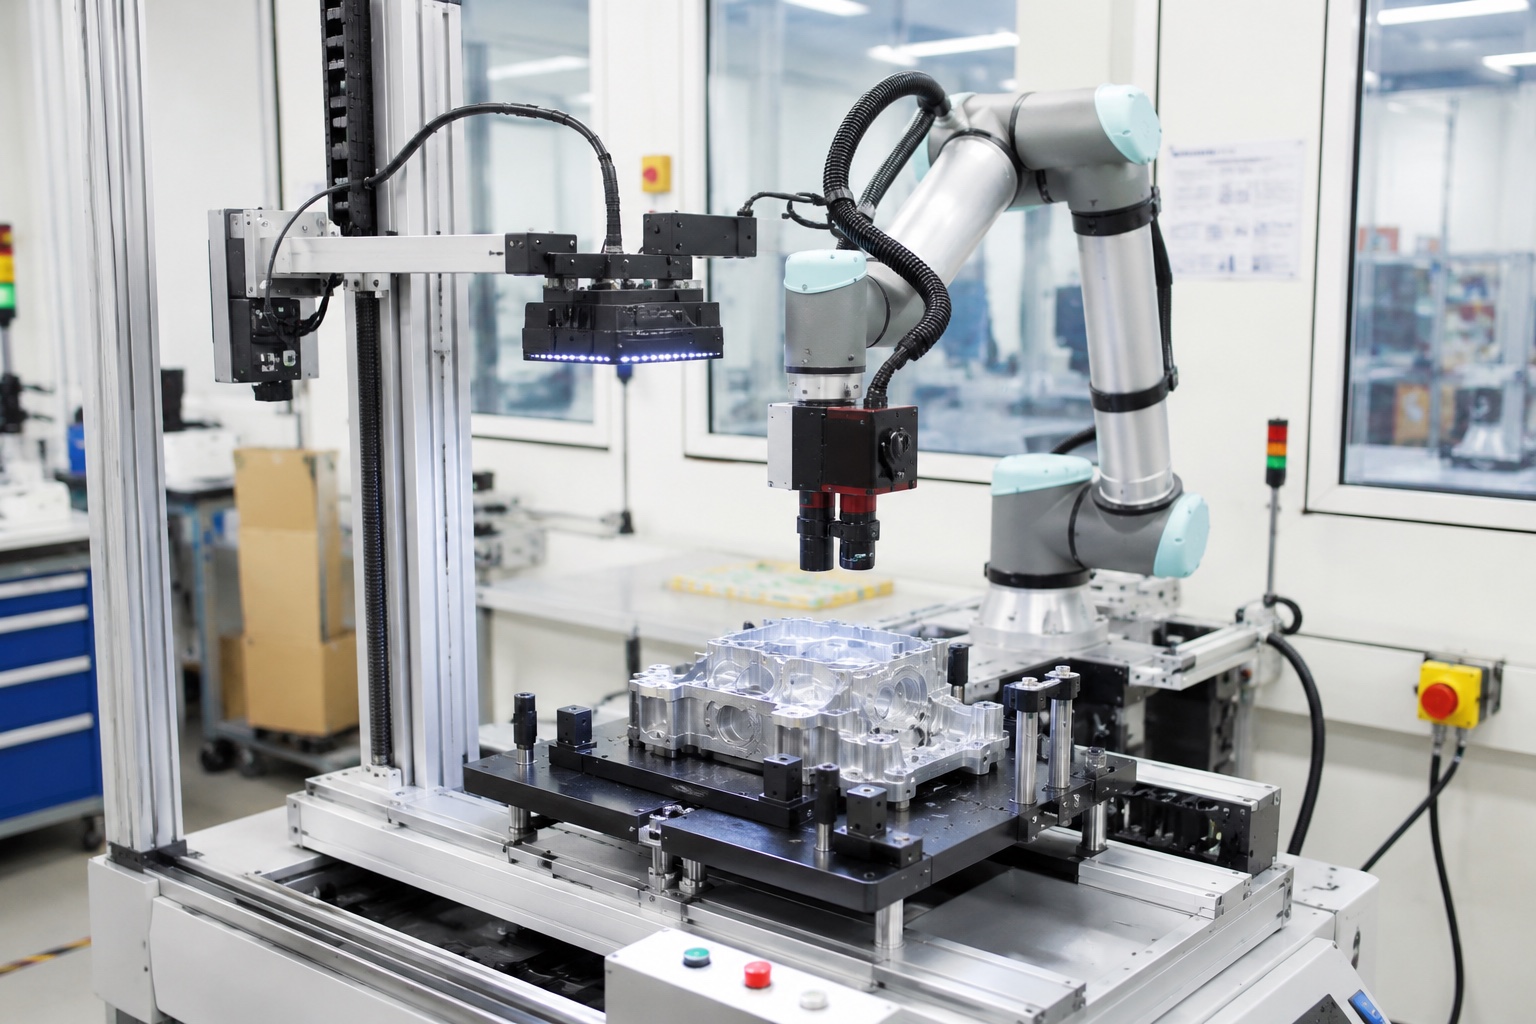
A CMM touch probe measuring a machined aluminium housing on a granite table
Quality Assurance

Quality controlled throughout the production process

Structured quality management from incoming inspection through in-process control, final verification and documentation — based on customer drawings and project requirements.

ISO 9001:2015 Certified<0.12% Return Rate96% Customer Satisfaction
Overview

Quality managed from incoming inspection to final release

Chain-Ray operates an ISO 9001:2015-certified quality management system with quality controls integrated throughout the production process.

Inspection and acceptance requirements are defined according to customer drawings, specifications and project-specific quality requirements. Our quality and project teams coordinate inspection, documentation and issue management throughout production to support consistent and reliable delivery.

Incoming Control
Incoming materials and components are verified against specified requirements where applicable.
In-Process Control
Inspection checkpoints are established according to the manufacturing process and project requirements.
Final Inspection & Documentation
Finished parts are verified against approved requirements, with agreed inspection records and quality documentation provided as required.
Key performance
<0.12%Return rate across all shipped parts
96%Customer satisfaction rate
>80%New clients sourced via referral
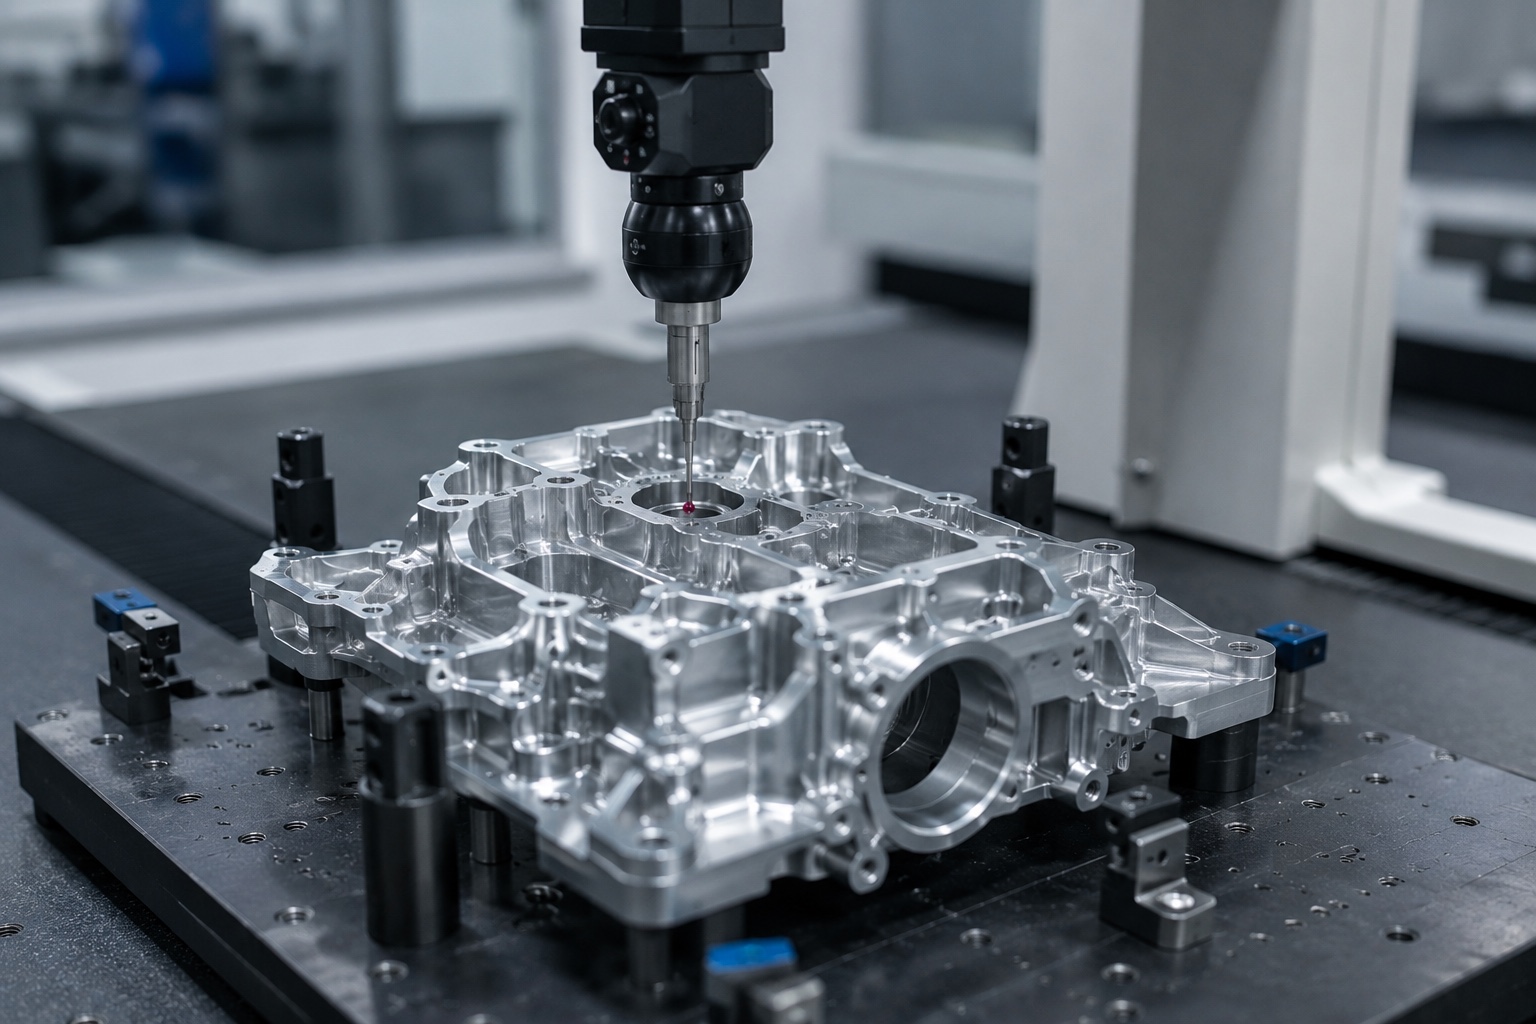
A collaborative robot with a vision head and ring light inspecting a machined housing on a fixtured plate
Automated inspection — vision-guided collaborative robot over a fixtured machined housing
Quality Approach

Quality is built into the process

Chain-Ray applies quality controls throughout product development and production, with engineering review, process planning, inspection requirements and documented quality checkpoints defined according to each project. The objective is to identify potential risks early, establish clear acceptance criteria and maintain consistent quality from production preparation through final inspection.

Prevent early

Identify manufacturing and quality risks before production.

Verify throughout

Confirm conformance through defined inspection and quality checkpoints.

Engineering Review
Manufacturability and quality considerations reviewed before production.
Defined Quality Controls
Inspection and acceptance criteria established according to project requirements.
Inspection & Quality Control

Quality control throughout production —not only at final inspection

Chain-Ray applies defined quality controls throughout the production process, from incoming verification and in-process inspection to final release, documentation and post-delivery follow-up. Inspection requirements and checkpoints are established according to customer specifications and project needs.

A closed-loop approach — quality findings are reviewed, addressed and fed back into corrective action and process improvement.
Checkpoint 01/ 05

Incoming Control

Incoming materials, components and externally processed parts are checked against defined requirements where applicable before being released for production.

What we verify
  • Incoming materials and components
  • Part identification and specification
  • Required certificates or documentation
  • Visual or dimensional requirements where applicable
How it's checked
  • Incoming inspection according to defined requirements
  • Specification and documentation review
  • Visual or dimensional verification where required
Record produced

Incoming inspection records and supporting documentation maintained according to project requirements.

Non-conformance control

Non-conforming incoming items are identified and controlled according to the applicable quality procedure before disposition.

Measurement & Automated Inspection

From conventional measurement to automated AI inspection

Chain-Ray continues to expand its inspection capability through advanced 3D measurement, calibrated instruments and AI-assisted automation.

Featured capability 1 — Gantry-Type 3D Measurement System

Gantry-Type CMM

Designed for accurate dimensional verification of larger or more complex components, supporting multi-feature inspection against customer drawings and defined tolerances.
Featured capability 2 — AI Automated Inspection
In development

AI + AOI + Collaborative Robot Inspection

Chain-Ray is developing an automated inspection system integrating AI vision, AOI and collaborative robots.

The planned system combines automated part handling with appearance and dimensional inspection, supporting more consistent inspection flow and reduced manual handling.
AI Vision Platform
Powered by iSensor with ASUS AIS Vision AI engine.
Dual-Cobot Inspection
Collaborative robots handle part transfer, positioning and inspection operations.
Appearance + Dimensional Inspection
Designed to combine visual defect detection and dimensional inspection within one automated workflow.
Supporting inspection equipment
  • KEYENCE XM-5000A handheld 3D measurement system
  • KEYENCE VR-6200 3D surface profilometer
  • 2.5D automatic vision measurement system
  • Mitutoyo SJ-210 surface roughness tester
  • Elcometer 456 coating thickness gauge
  • Spectrophotometers and optical measurement equipment
  • Torque, force and hardness measurement tools
  • Calipers, height gauges, pin gauges, ring gauges and thread gauges
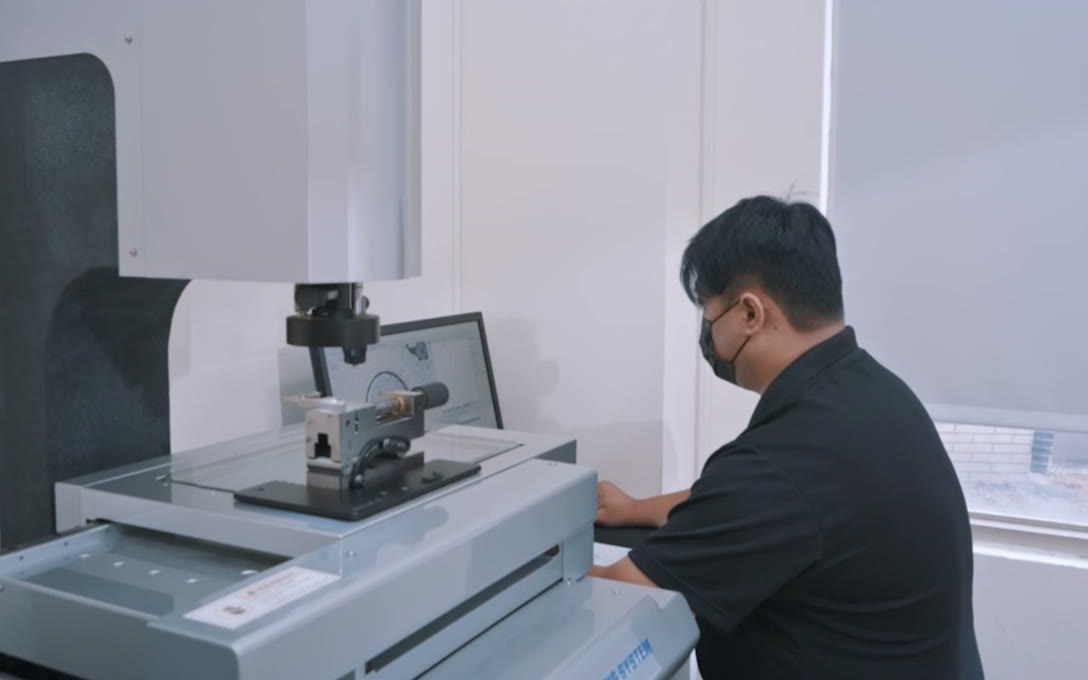
A Chain-Ray technician operating a video measuring system, with the measurement software shown on screen
Quality System & Documentation

Structured quality management, tailored to project requirements

Chain-Ray operates an ISO 9001:2015-certified quality management system, supported by defined inspection, process control and documentation practices throughout production.

Quality requirements, inspection methods and documentation are established according to customer specifications, product characteristics, manufacturing processes and project needs.

ISO 9001:2015 Certified

Chain-Ray's quality management system is certified to ISO 9001:2015, providing a structured framework for quality planning, process control, inspection, documentation, non-conformance management and continuous improvement.

Inspection & Process Control

Inspection requirements and quality checkpoints are defined according to customer drawings, specifications, manufacturing processes and project-specific quality requirements.

Applicable inspection and production records are maintained throughout the programme to support process control and product conformance.

Project-Specific Quality Documentation

Quality and production documentation can be provided according to customer, product and programme requirements.

Depending on the project, documentation may include:

PPAP
— Production Part Approval Process documentation
Control Plan
— Defined production and inspection controls
Yield Data
— Production yield and performance records

Specific documentation requirements are reviewed and agreed during RFQ or project planning.

Production Site Selection & Qualification

Chain-Ray works with a diverse network of manufacturing partners serving different industries, processes and quality-system requirements, including production facilities certified to standards such as IATF 16949 and ISO 13485.

Based on each programme's technical requirements, manufacturing process, production volume, quality expectations, documentation needs and applicable industry requirements, our team evaluates and recommends the most suitable manufacturing partner and production site.

Certification and production-site requirements are confirmed on a project-specific basis.

Drawing & Specification Control

Built to defined requirements, reviewed before production

Chain-Ray reviews customer drawings, specifications and applicable quality requirements as part of project planning and production preparation. Critical dimensions, tolerances, GD&T requirements, surface requirements and other key characteristics are reviewed according to the selected manufacturing process. Where clarification or adjustment is required, our engineering and project teams work with the customer before production proceeds.

  • Drawing & Specification Review
    Customer drawings and specifications form the basis for manufacturing and inspection requirements. Critical features, tolerances and applicable acceptance criteria are identified and incorporated into the project's production and quality planning.
  • Tolerance & GD&T Review
    Critical tolerances and GD&T requirements are reviewed for manufacturability and inspection feasibility based on the selected process and product requirements. Potential risks or areas requiring clarification are raised during quotation, engineering review or production preparation.
  • Change & Deviation Control
    Changes or deviations from approved requirements are reviewed and communicated through the applicable project and quality process before implementation, maintaining alignment between customer requirements, production information and inspection criteria.
Requirement basis
Manufacturing basis
Customer-approved drawing and specifications
Tolerance & GD&T
Reviewed according to product and process requirements
Inspection criteria
Defined from drawing, specification and agreed quality requirements
Technical review
Manufacturability risks and critical requirements reviewed before production
Change control
Changes and deviations managed through the applicable approval process
Quality Confidence

Quality built on control, evidence and continuous improvement

Chain-Ray combines a certified quality management system with defined inspection controls, project-specific documentation and structured corrective-action processes to support consistent production quality. Quality requirements are aligned with each customer and programme, from production preparation and inspection through documentation and post-delivery follow-up.

ISO 9001:2015 Certified
A structured quality management system supporting process control, inspection, documentation and continuous improvement.
Project-Specific Documentation
FAI, SIP, SOP, CPK, PPAP, Control Plans, yield data, dimensional reports and other quality records can be provided according to project requirements.
Traceability Where Required
Material, production and inspection records can be maintained according to agreed customer, product and programme requirements.
Corrective Action & Improvement
Reported non-conformances are reviewed through structured investigation and corrective-action processes, with findings used to support ongoing improvement.

Have specific quality requirements?

Every programme has different inspection, documentation and qualification needs. Tell us what your project requires, and our team can review the applicable quality controls, documentation and production-site requirements with you.